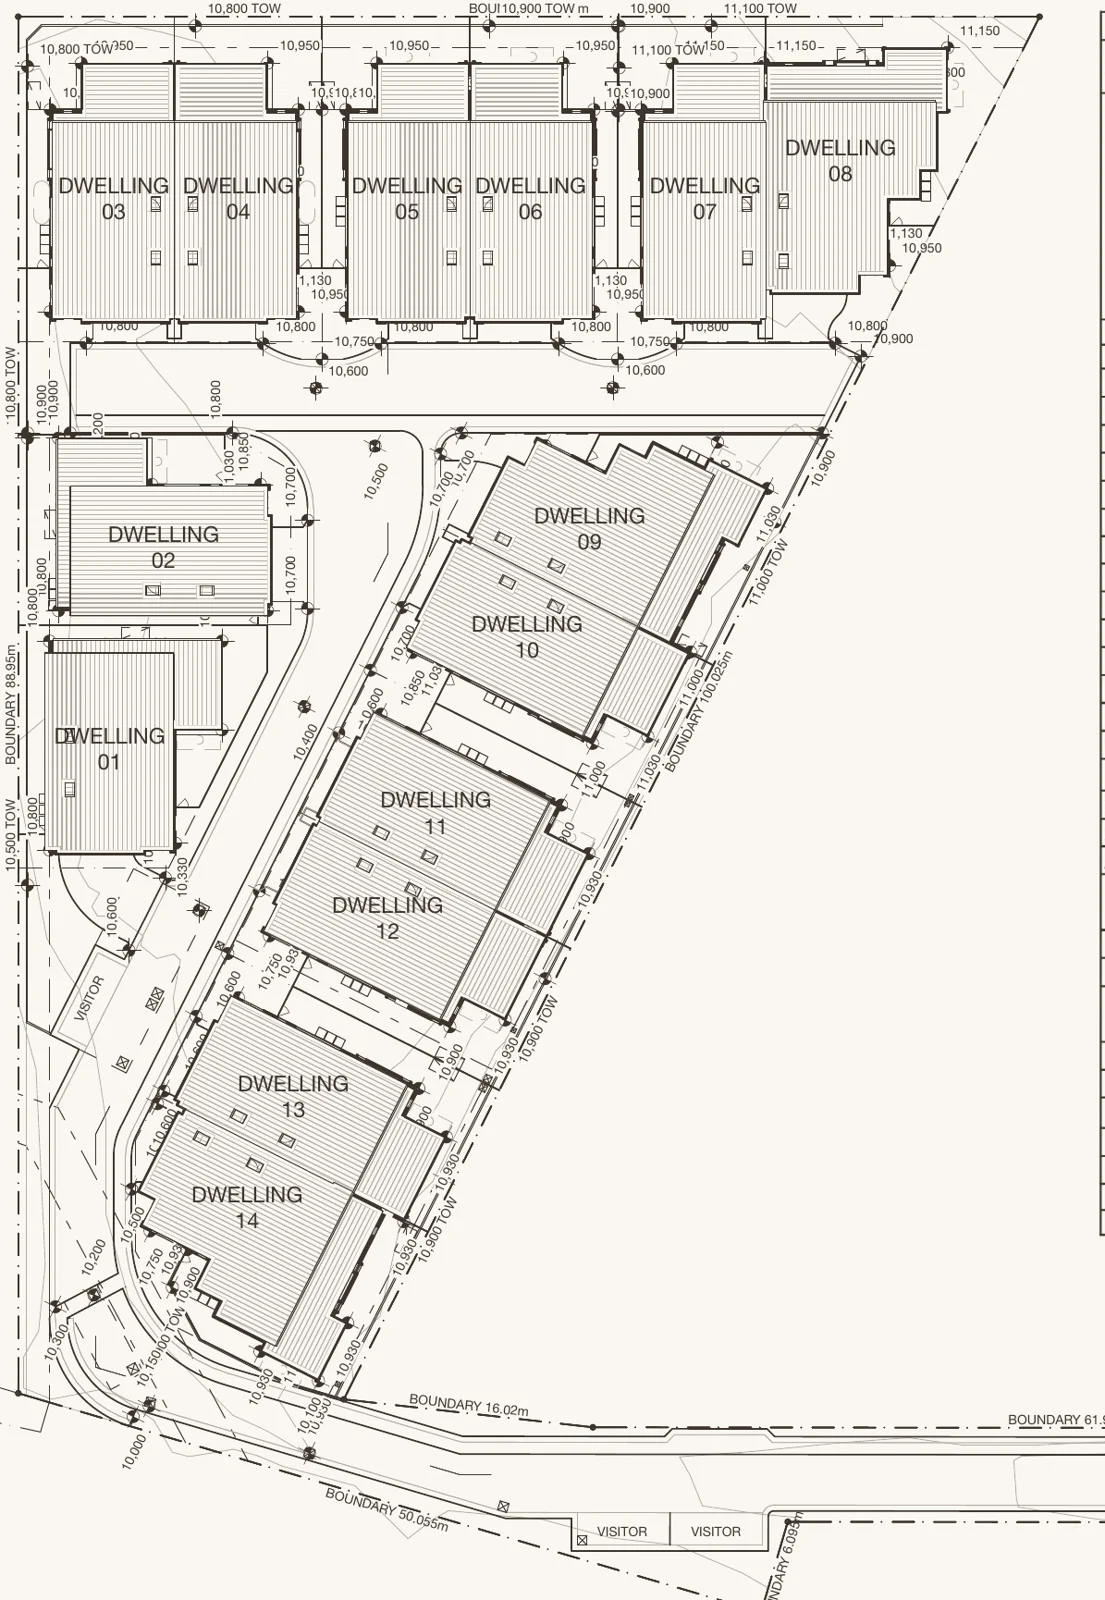
Ace Lane residences along the private laneway at dusk
Now selling · Lambton, Newcastle

Private laneway living, moments from Lambton Park.

A boutique collection of 14 architect-designed, Torrens title residences with the space of a family home and the ease of low-maintenance living.

Only 14 residences3 & 4 bedrooms2.5 bathroomsDouble garageTorrens title
Welcome to Ace Lane

Beautifully crafted to provide a lifestyle that is unmatched with everything at your doorstep.

Tucked off Karoola Road on a private internal laneway, Ace Lane is a small community of just 14 homes. Every residence is designed by Craggspace Architecture to live larger than a typical townhouse, with two living zones, a dedicated study, a timber alfresco deck and a double garage.

The park, pool and ovals are on your doorstep. Elder Street's cafes and shops are a short stroll away.

14Residences
3–4Bedrooms
2.5Bathrooms
200m²+Lots
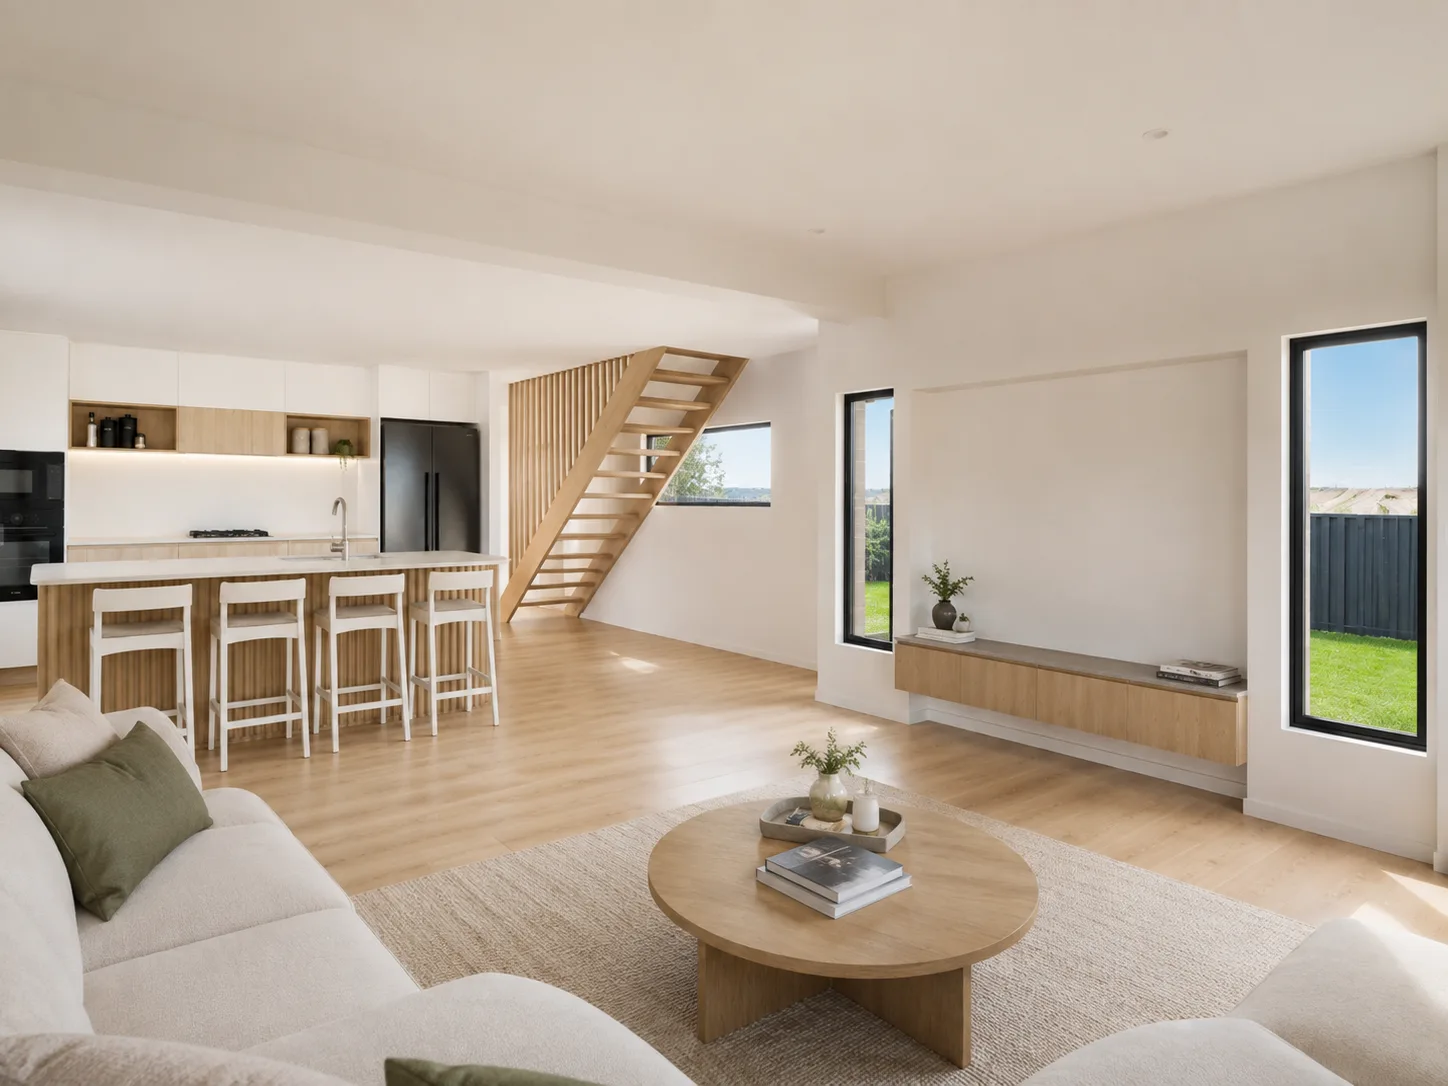
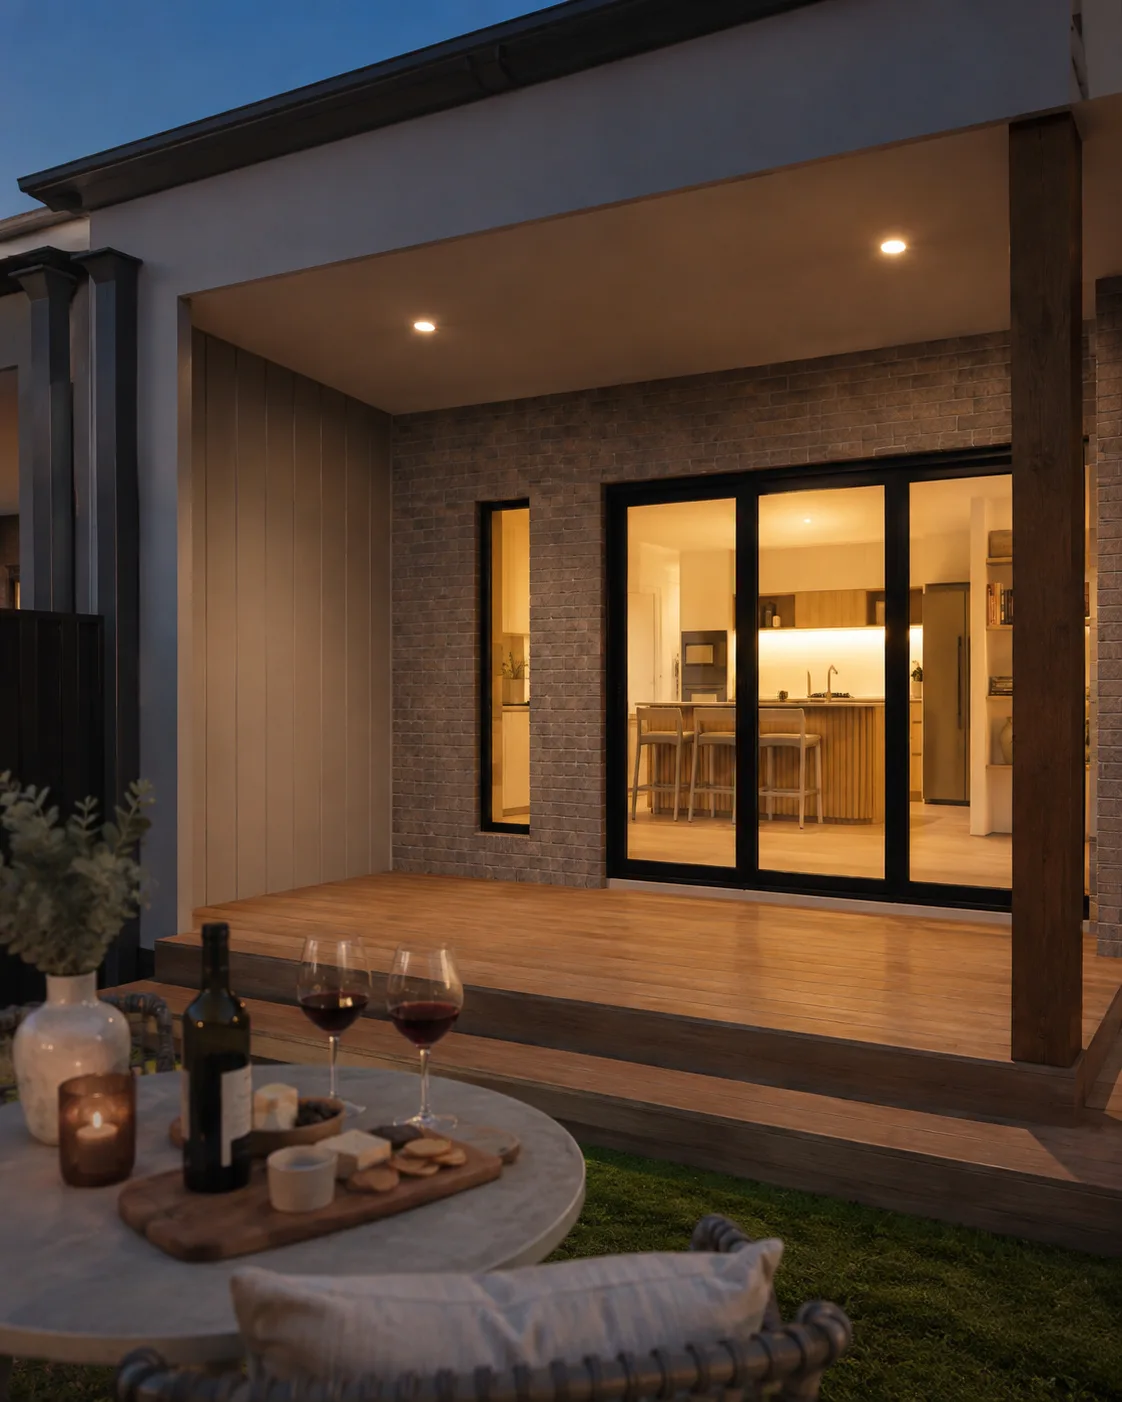
Light-filled open plan living and kitchen Alfresco deck at dusk
The Ace Lane film

Life on the lane, coming soon.

Be first to see it
Why Ace Lane

Everything a family home should be. Without the upkeep.

Book a private appointment
01

Thoughtful architecture

Designed by Craggspace Architecture with natural light, cross ventilation and generous ceiling heights at the heart of every plan.

02

Larger than the norm

Two living areas, a study, walk-in pantry, laundry, powder room and double garage. Room to grow without compromise.

03

Torrens title

Own your home and your land. A simpler ownership structure buyers and banks love.

04

Indoor to outdoor

Stacking glass opens the living area to a Blackbutt timber deck, made for weekend barbecues and long summer evenings.

05

Work and study at home

A dedicated study upstairs plus built-in desks in the kids' bedrooms, so homework and home office each have a place.

06

Easy maintenance

Durable face brick and Axon cladding, Colorbond roofing, hybrid timber-look floors and a compact private garden.

The residences

Three residence types. One exceptional address.

Choose the layout that suits the way you live. Full floor plans with dimensions and the current price list are sent on request.

Residences 03 to 07 & 10 to 13

The Laneway

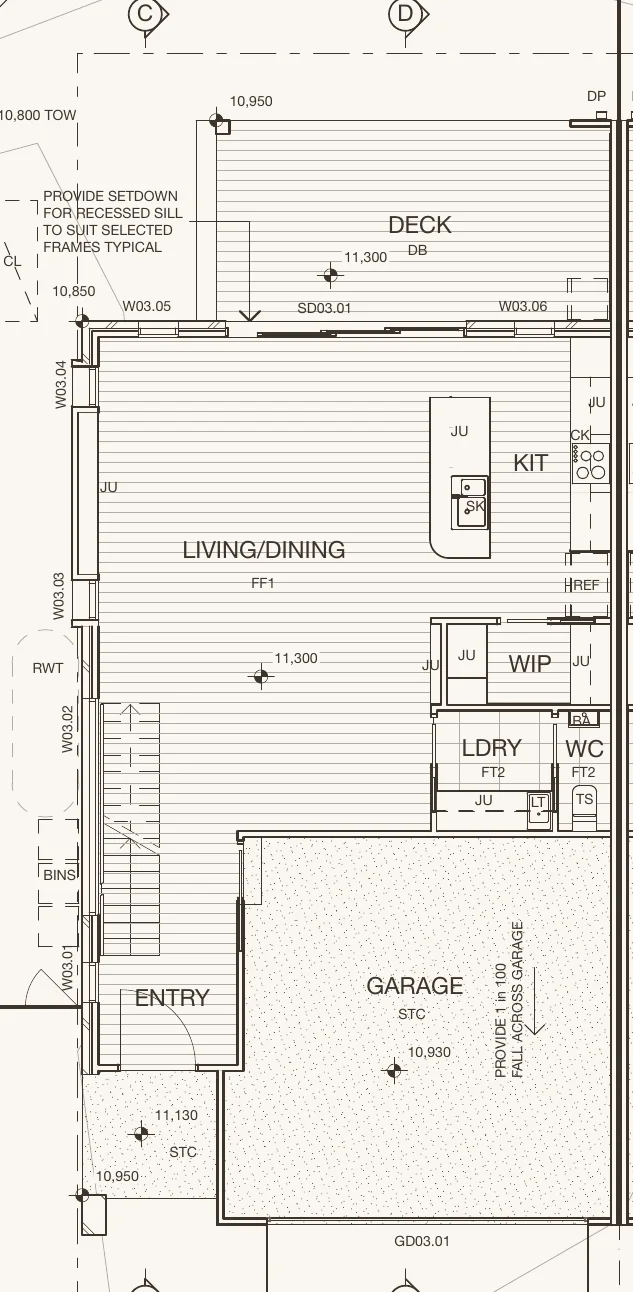
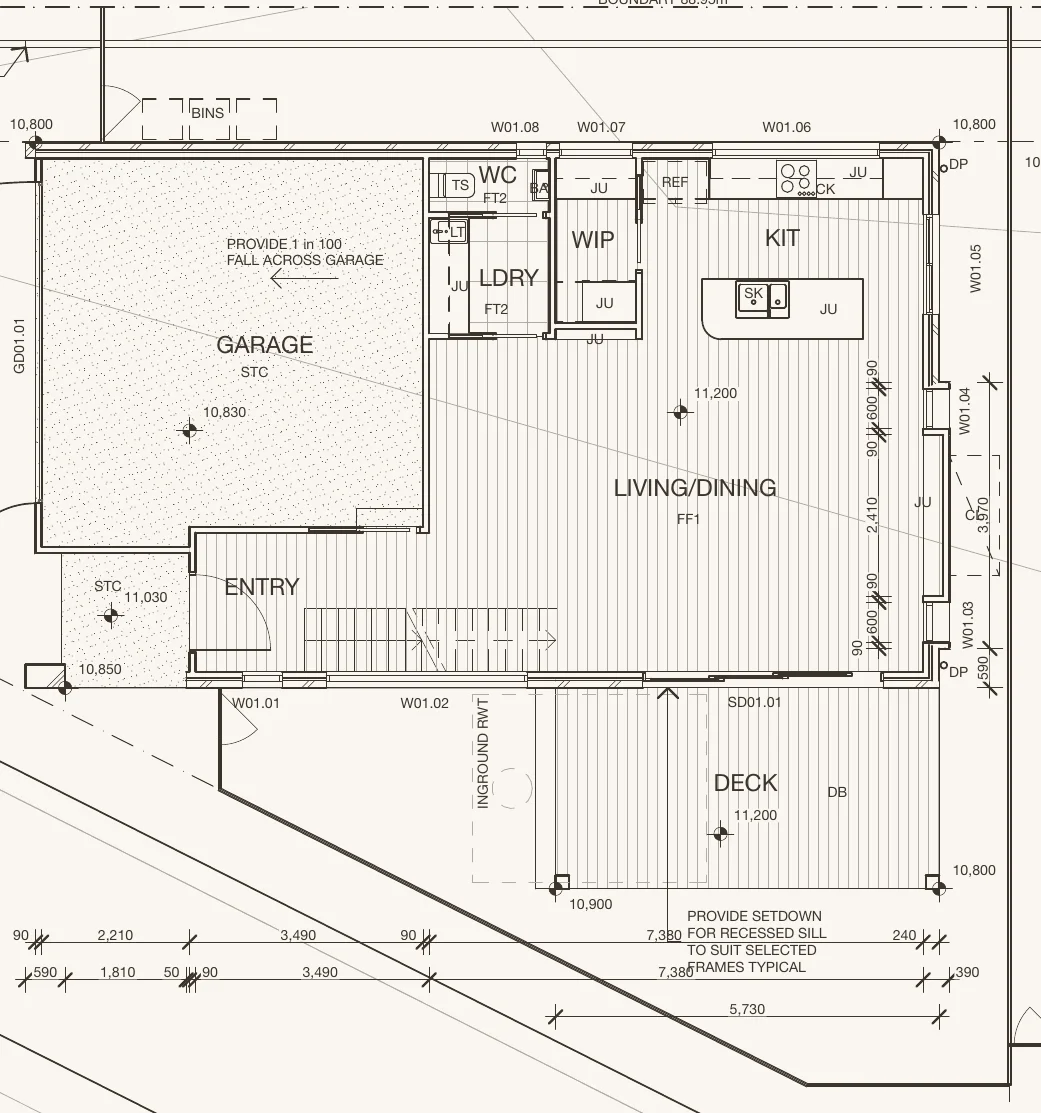
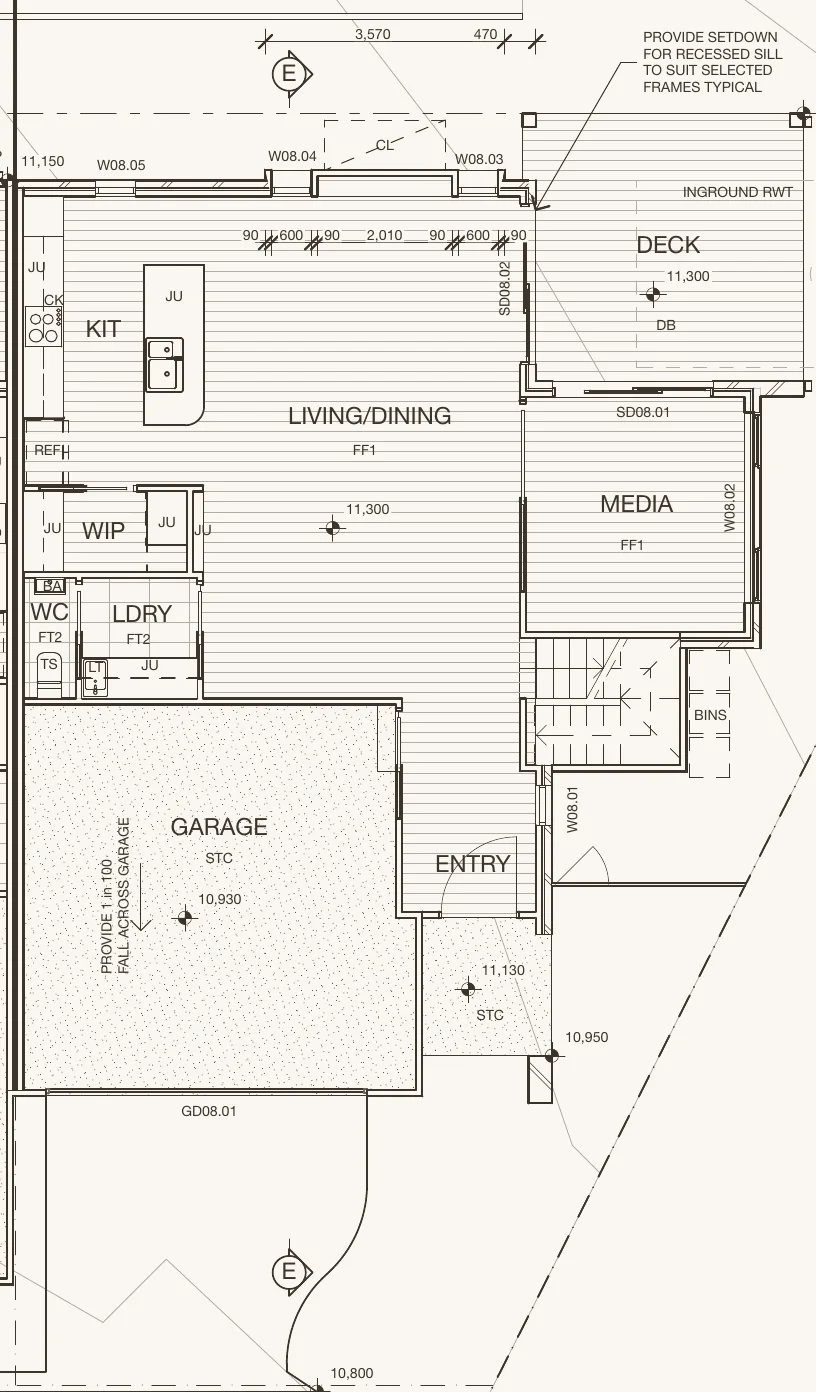
The signature Ace Lane home. Open plan kitchen, living and dining flows straight onto a Blackbutt deck, with a second living room upstairs that separates the bedrooms from the everyday bustle.

3Bed
2.5Bath
2Car
2Living
  • Upstairs second living room
  • Dedicated study
  • Master with ensuite and two walk-in robes
  • Built-in desks in bedrooms 2 and 3
  • Island kitchen with walk-in pantry
  • Ground floor powder room and laundry
  • Rear timber alfresco deck
  • Lots from approx. 200m²
Get Laneway floor plans & pricing
The Laneway ground floor plan

Indicative plan shown. Click to enlarge.
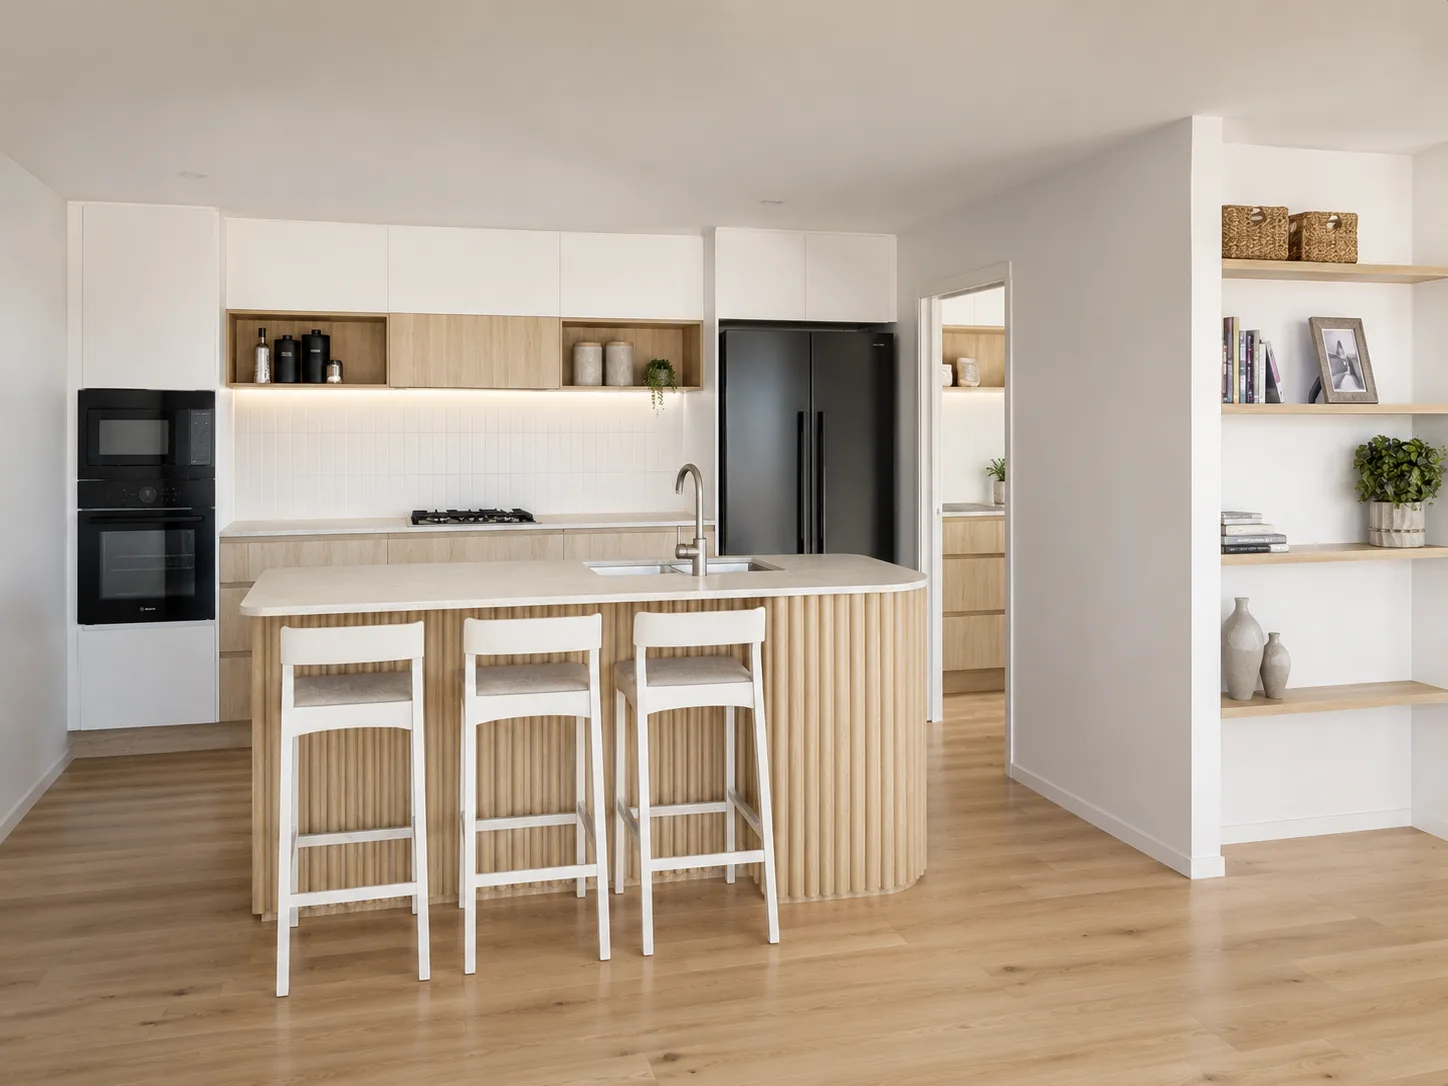
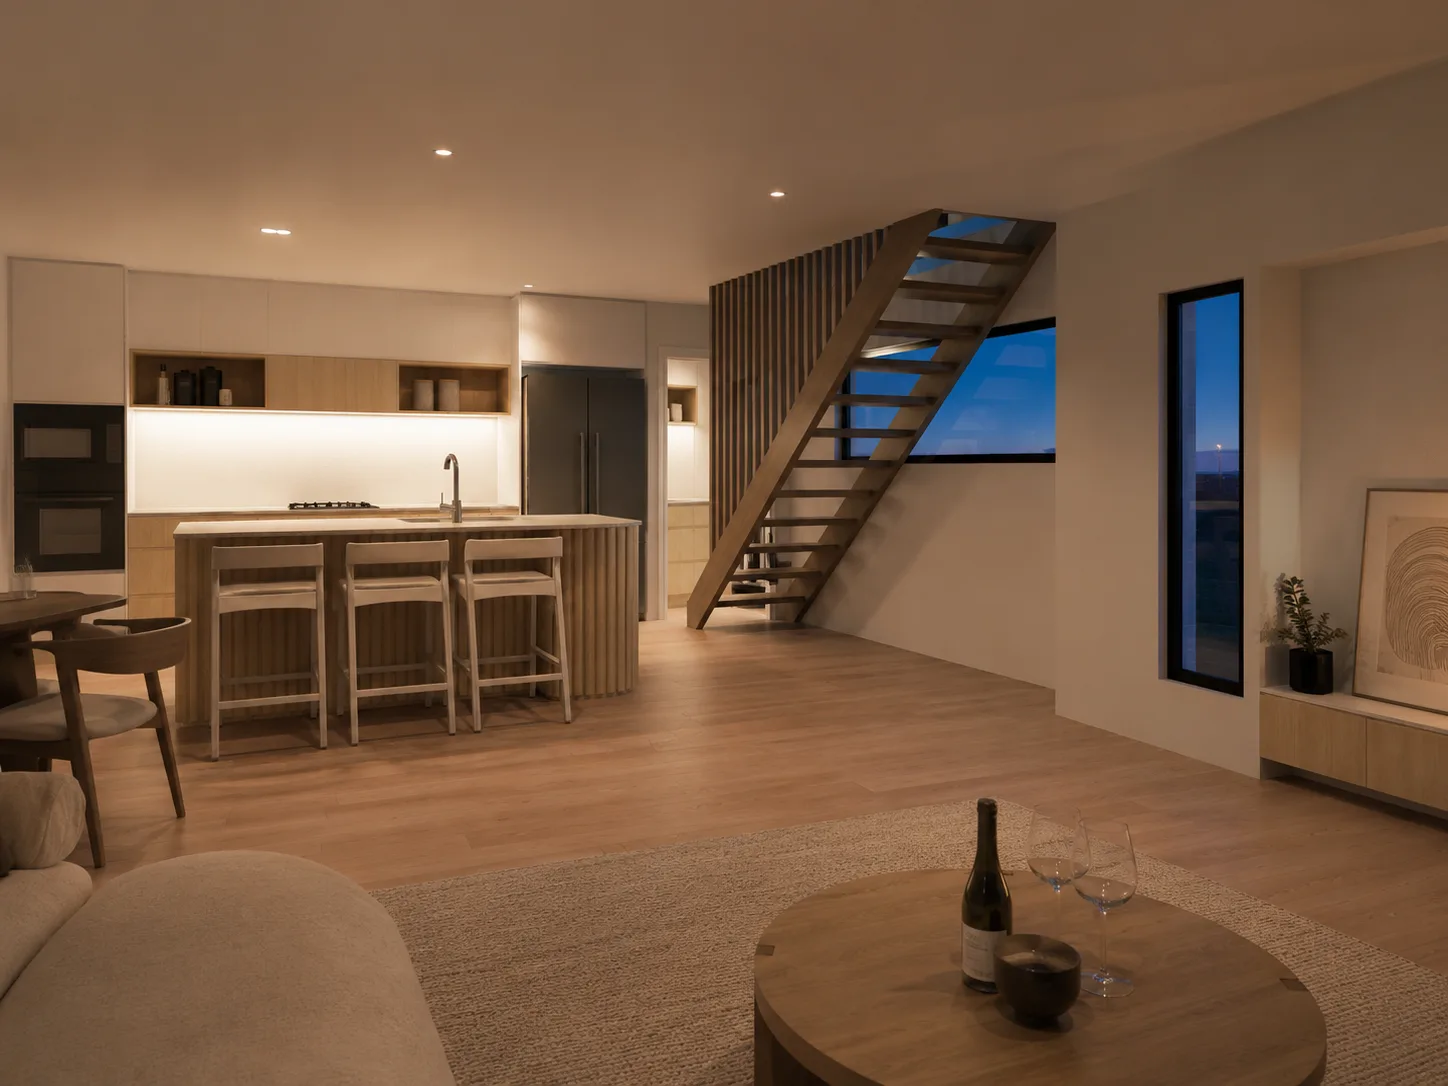
Kitchen with oak battened island and stone benchtop
The kitchen

Warm oak, soft stone, made for gathering.

A curved island wrapped in natural oak battens, Quantum Zero stone benchtops, a handmade-look wavy tile splashback and a full walk-in pantry. Designed to be the heart of the home.

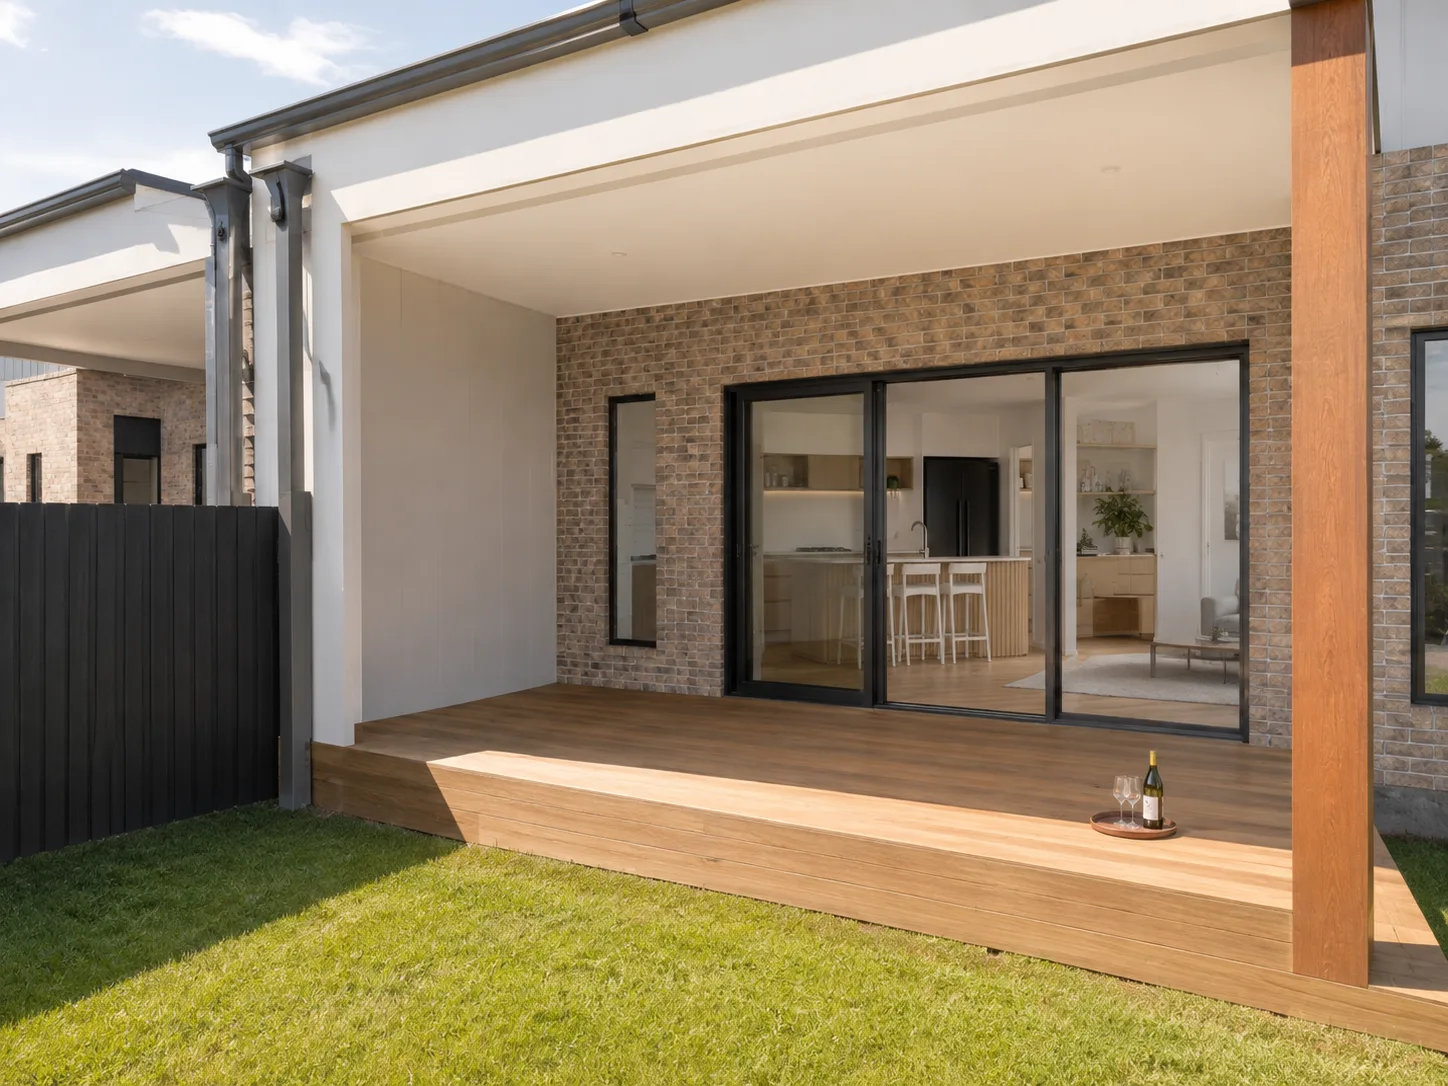
Timber alfresco deck connecting to the living area
Indoor · outdoor

Slide the doors open and the weekend begins.

Every residence opens to a private Blackbutt timber deck. Room for the barbecue, a long table and the kids and dog in the garden beyond.

Talk to the sales team

Fixtures & finishes

Quality you can see. And touch.

Request the full inclusions list

A calm palette of white, sand and timber, specified with trusted Australian brands. No hidden upgrades required to love where you live.

Moon Dust brick
Dover White
Monument
Blackbutt timber
Natural Oak
Avorio stone tile
Kitchen
  • Benchtops · Quantum Zero Verona Gold 20mm stone
  • Island · Polytec Natural Oak vertical battens with curved end
  • Cabinetry · Polytec Polar White uppers and Natural Oak lowers and pantry
  • Splashback · Newport White wavy matt tile, vertical stack
  • Appliances · 600mm fan forced oven, gas cooktop, undermount rangehood, built-in microwave and dishwasher
  • Sink & tap · Double bowl undermount sink with pull-out mixer
  • Walk-in pantry with laundry adjacent
Bathrooms & ensuite
  • Tiles · Laurino Avorio matt feature and Alpine matt white, floor to ceiling
  • Vanities · Wall-hung Natural Oak with reverse fingerpull (1500mm to ensuite)
  • Showers · 10mm frameless glass, linear strip drains and twin rail shower
  • Bath · 1650mm inset bath to main bathroom
  • Tapware · Chrome wall mixers and matching Radii accessories
  • Storage · Natural Oak mirror cabinets
Living & bedrooms
  • Flooring · Godfrey Hirst Apollo hybrid in Blackbutt to entry, living, dining and kitchen
  • Carpet · Chelsea Grove in Stonework to bedrooms and upstairs living
  • Staircase · Blackbutt treads with LED-lit handrail (most residences)
  • Robes · Walk-in robes in Natural Oak, mirrored sliding robes to other bedrooms
  • Built-in desks in secondary bedrooms
  • Ceilings · Square set, with 2340mm high internal doors
Comfort & efficiency
  • Air conditioning · Mitsubishi zoned ducted reverse cycle
  • Hot water · Rheem gas continuous flow
  • Rainwater · Tank connected to toilets, laundry and garden tap
  • Water saving · 3 star rated tapware and fixtures throughout
  • Glazing · Performance glazing to key windows
Exterior & outdoor
  • Facade · PGH Moon Dust face brick with James Hardie Axon cladding
  • Roof · Colorbond Trimdek in Dover White
  • Windows · Powdercoated aluminium in Monument, with flyscreens
  • Entry door · 2340mm tall timber entry door in oiled finish
  • Deck · Blackbutt timber alfresco deck
  • Garage · Double garage with 4.8m wide Gliderol Madison door
  • Fencing · 1.8m Colorbond Monument fencing and clothesline
Laundry
  • Benchtop · Quantum Zero Verona Gold stone
  • Cabinetry · Polar White and Natural Oak
  • Tub & tap · Stainless undermount tub with chrome mixer
  • Tiles · Laurino Avorio floor with wavy white splashback

Inclusions are indicative, based on the current finishes schedule, and may vary between residences. Refer to the contract of sale.

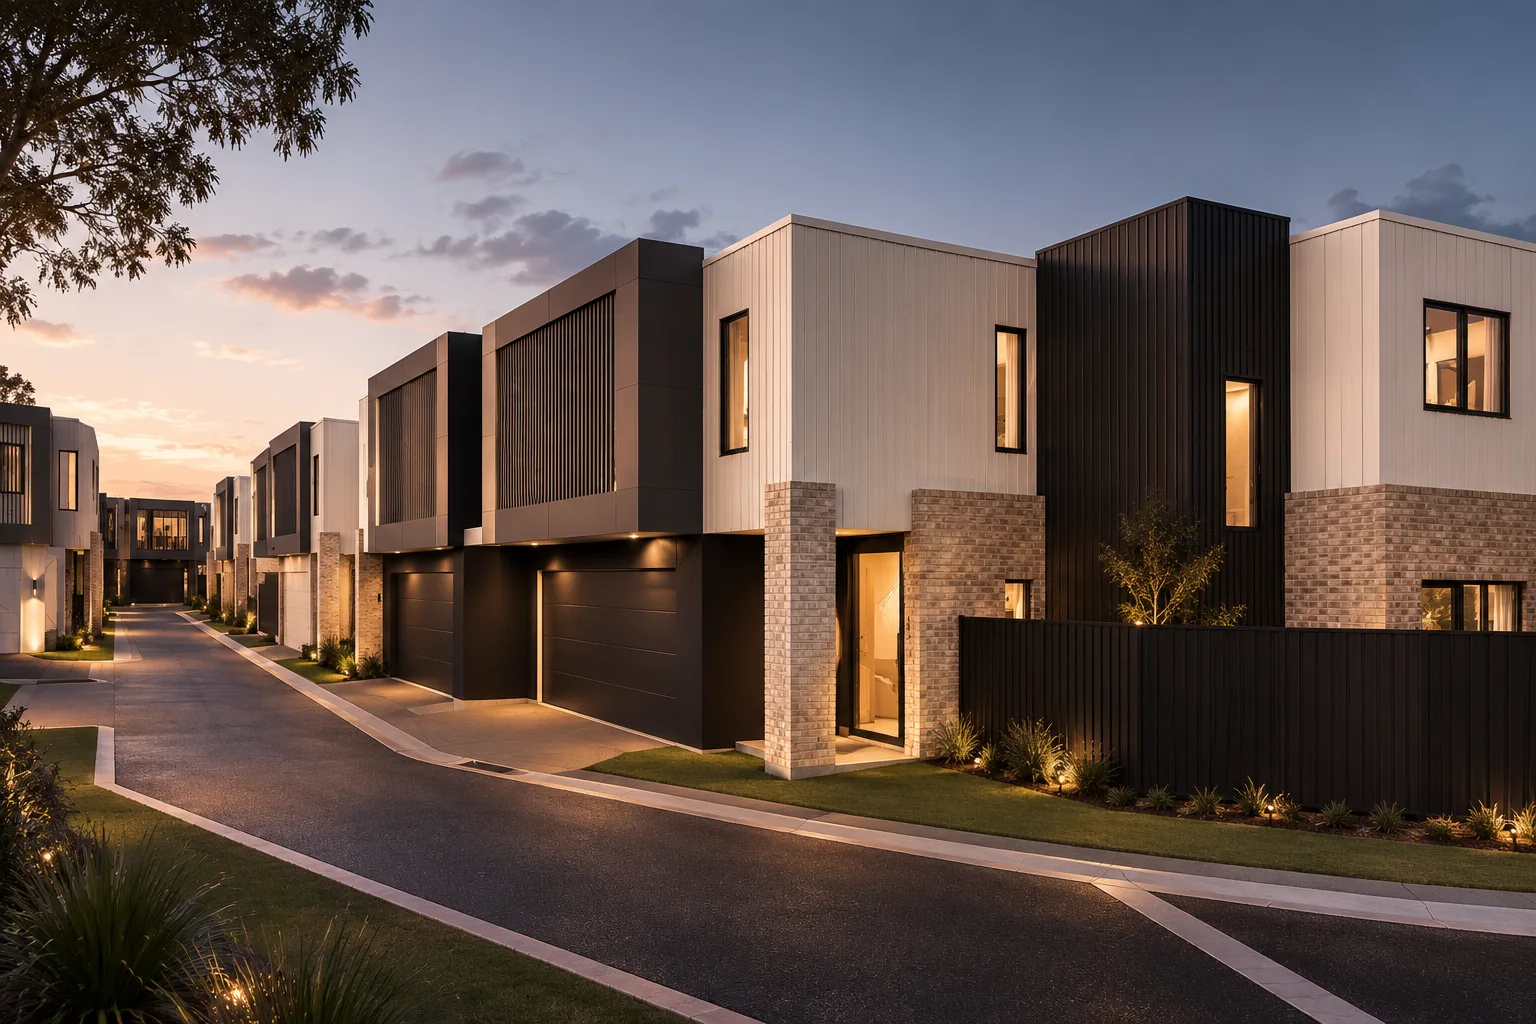
Ace Lane masterplan showing 14 residences along the private internal laneway
Masterplan & location

A private lane in a suburb that has it all.

Fourteen homes set along a landscaped internal laneway off Karoola Road, with visitor parking, a shared brick mailbox and a pedestrian path. Quiet inside the lane, connected the moment you step out.

  • Lambton Park & Lambton PoolOn your doorstep
  • Kentish Oval & netball courtsOn your doorstep
  • Elder Street cafes & shopsApprox. 1km
  • Local primary & high schoolsNearby
  • John Hunter Hospital & University of NewcastleWithin 4km
  • Newcastle CBD & beachesApprox. 8km

Book a site visit

The Ace Lane information pack

Everything you need to decide, in one pack.

  • Current price list & availability
  • Dimensioned floor plans
  • Full inclusions schedule
  • Masterplan & site positions
  • Construction timeline
  • Estimated rental appraisal
Send me the pack
Straight answers

Your questions, answered.

How much are the residences?

Pricing is released to registered buyers first so we can match you with the right home before it is gone. Register below and the current price list and availability are sent straight to you.

Is Ace Lane Torrens title?

Yes. Each residence is on its own Torrens title lot, so you own your home and the land it sits on. Your sales agent can walk you through the subdivision plan and any shared laneway arrangements.

When will the homes be complete?

Construction is underway on site. Register and we will send you the current construction timeline, plus progress updates as the lane takes shape.

Can I inspect before I buy?

Absolutely. Book a private appointment and the sales team will meet you on site, walk you through the plans, finishes and positions, and answer every question in person.

Are the images and inclusions what I will actually get?

The inclusions listed on this page are drawn from the project's finishes schedule. Images are artist impressions to show the design intent; your contract of sale sets out the exact specification for your residence.

Is this a good fit for investors or downsizers?

Ace Lane suits families, downsizers and investors alike: low-maintenance living, a sought-after Lambton address close to the hospital and university, and a limited supply of just 14 homes. Ask for a rental appraisal in the information pack.

How much deposit do I need?

Deposit terms depend on the residence and your circumstances. Register and your agent will outline the purchase process, deposit and settlement terms, and can connect you with a finance specialist.

The team

Built by people who care about the details.

A local team behind every stage of Ace Lane, from design to handover.

Developer

Shane Woods

A Newcastle developer focused on creating well-designed, genuinely liveable homes in established suburbs.

Architect

Craggspace Architecture

Newcastle architecture studio behind the design of every Ace Lane residence and the laneway masterplan.

Selling agent

Luke Wilson · Harcourts

Your first point of contact for pricing, availability, inspections and the purchase process.

Builder

To be announced

Details of the construction team will be shared with registered buyers.

Register your interest

Find your residence at Ace Lane.

Answer a few quick questions and we will send you the price guide, floor plans and availability that match what you are looking for. A member of the sales team will be in touch personally.

  • Takes under 60 seconds
  • Priority access before public release
  • No obligation, no spam

Step 1 of 5How many bedrooms do you need?

We will match you with the right residence type.

Get the price guide & floor plans